

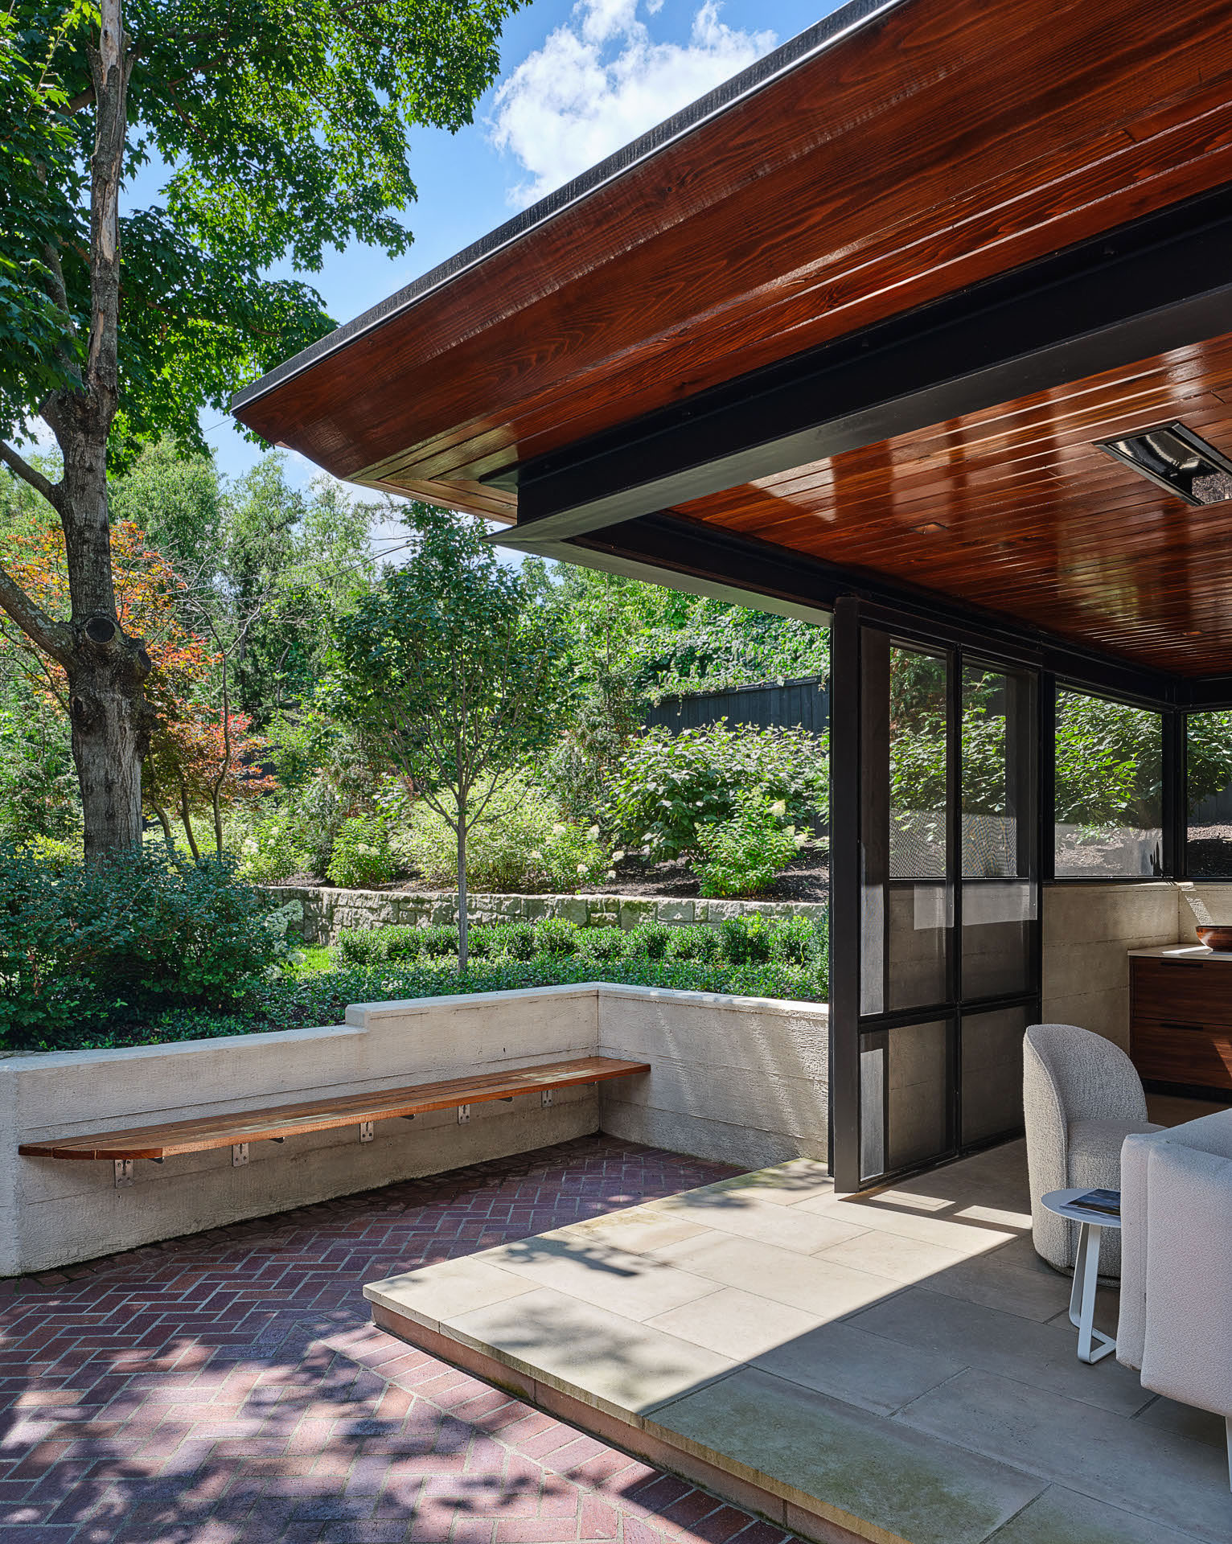
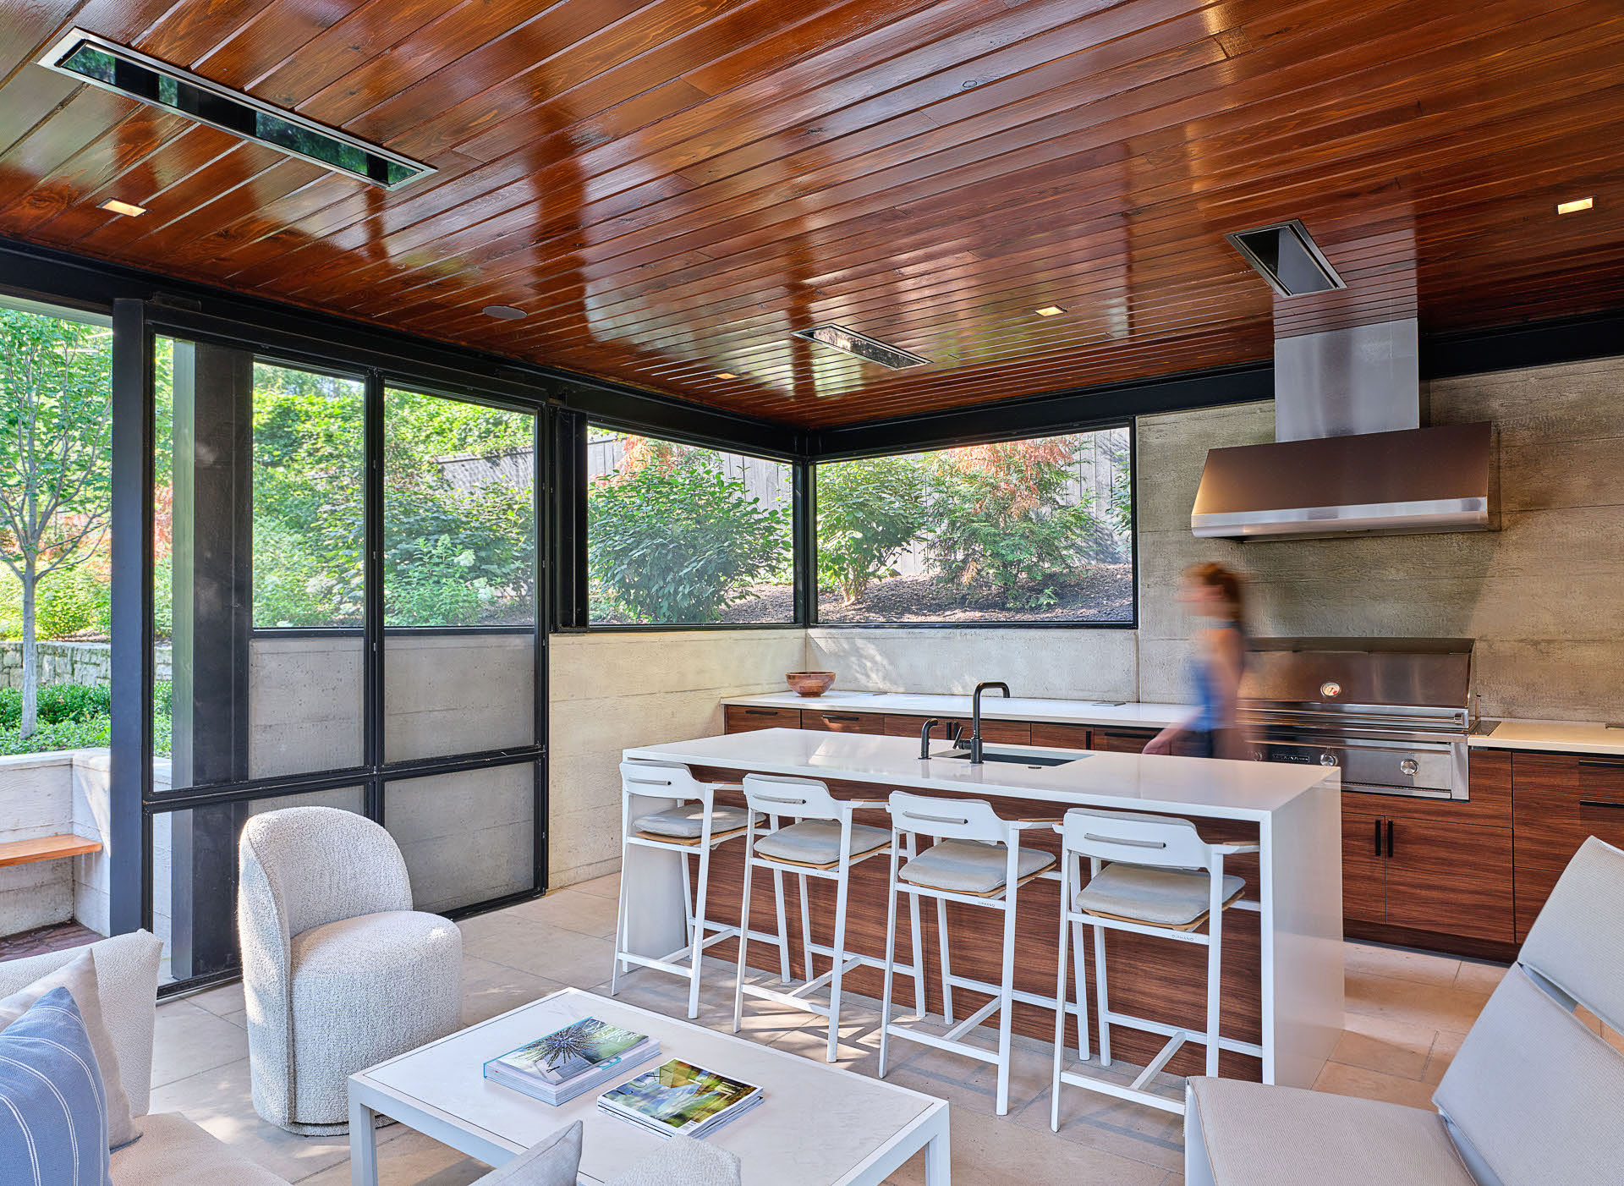
Cut into a sloped, tapering site, Garden Screenhouse provides an effortless place to cook, gather, and decompress. The clients were clear: they didn’t want an addition. They wanted something separate, unbeholden to the traditional detailing of their colonial revival home.
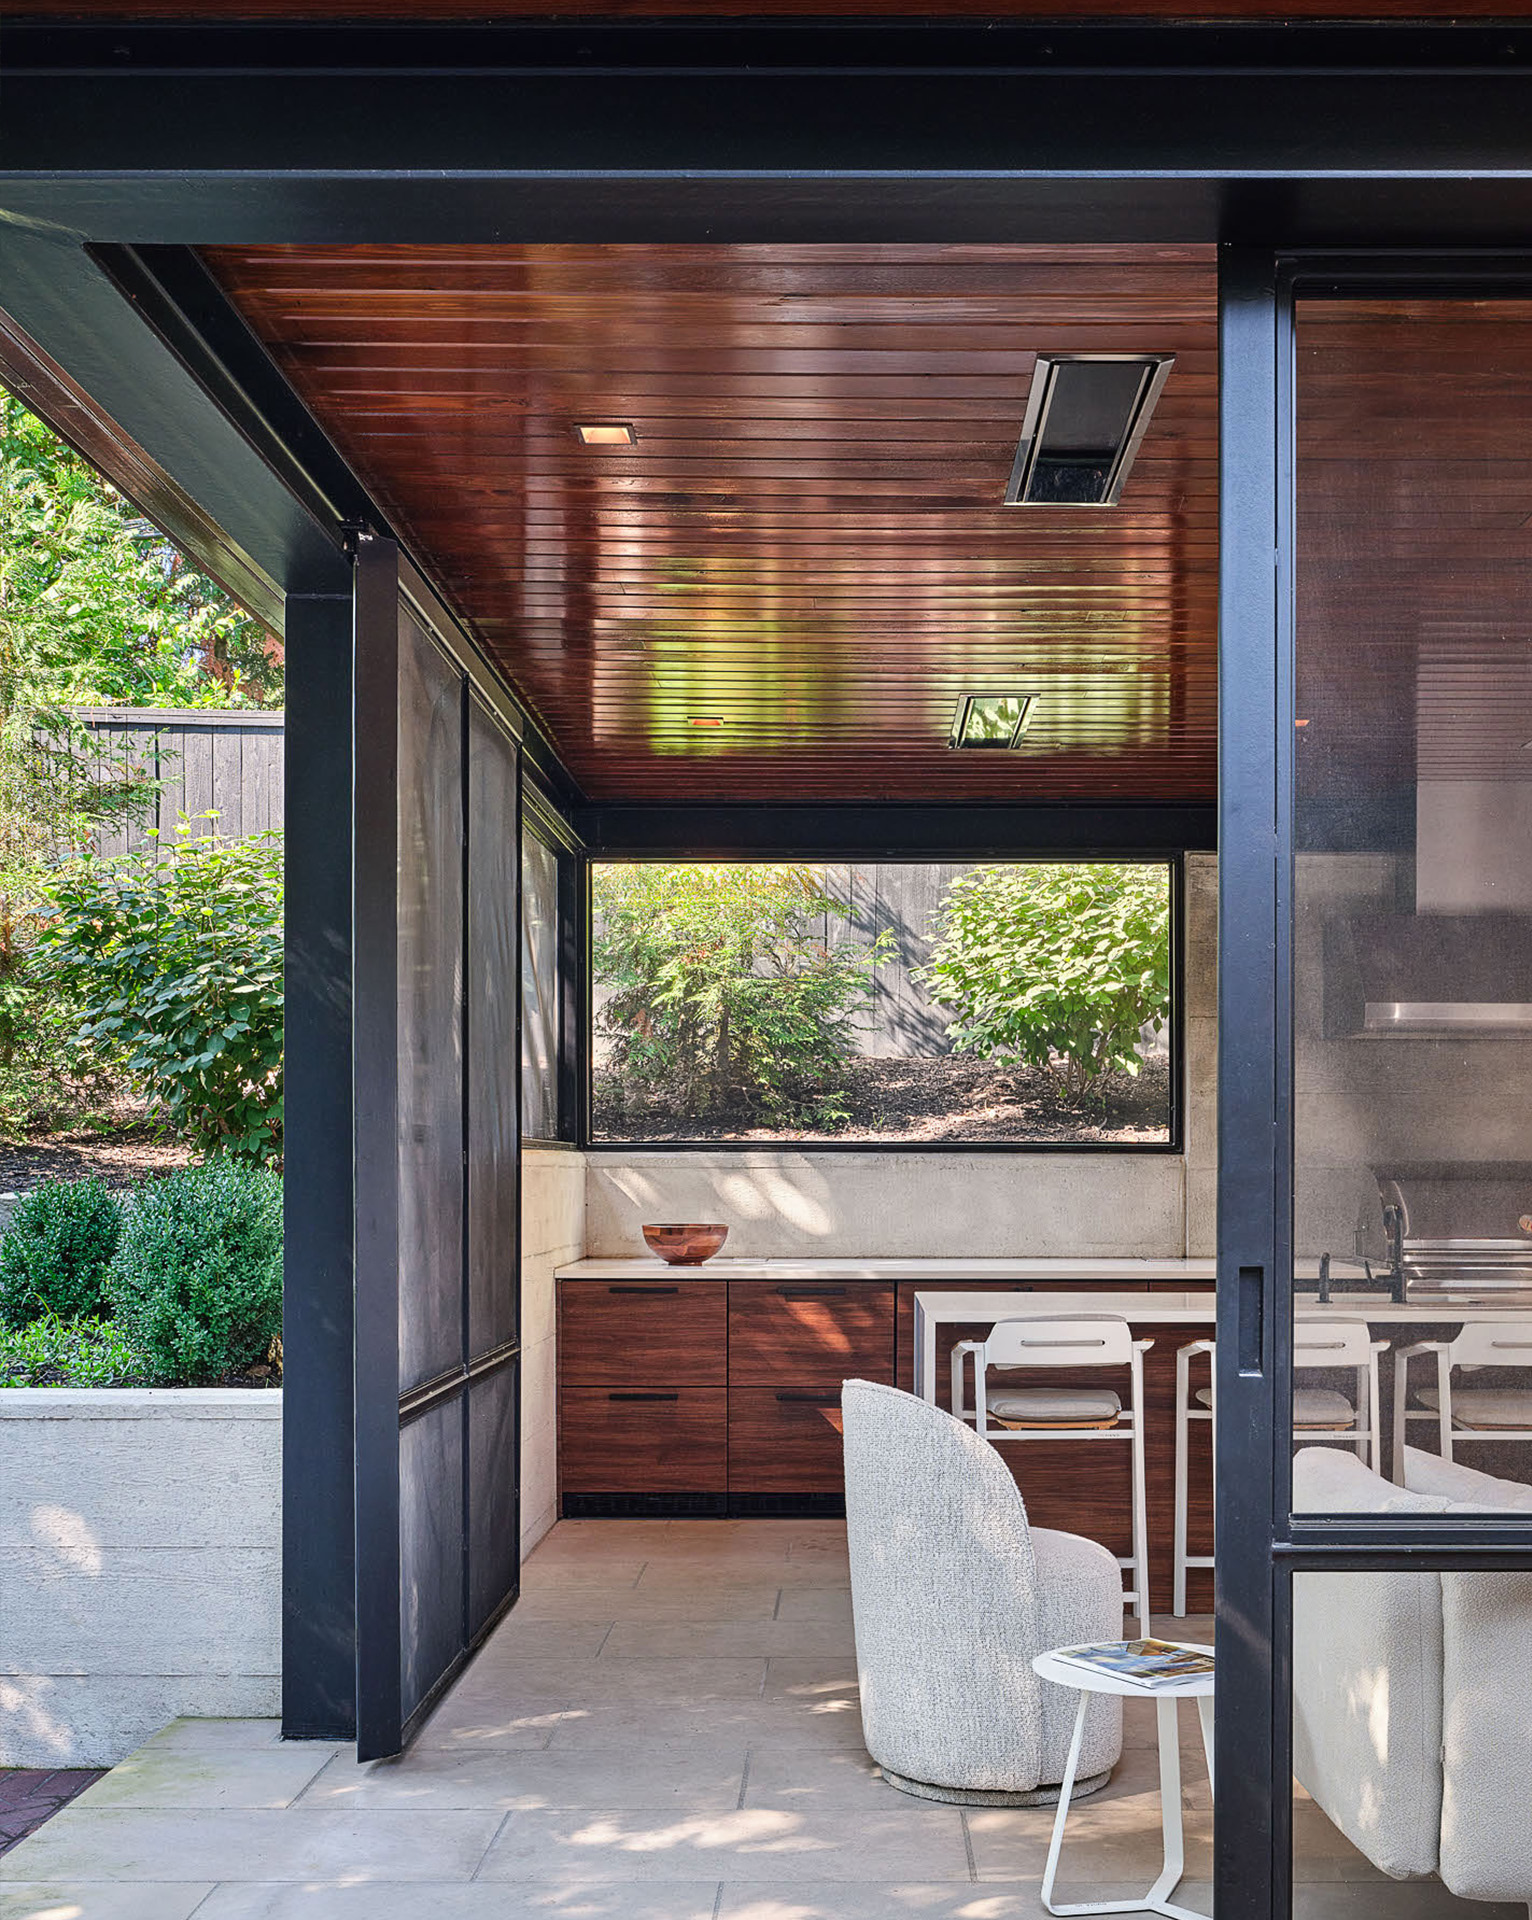
The solution: a restrained material palette of steel frame, concrete walls, wood overhead, and screens filling in between. Free from ornament and trim, the screenhouse’s simplistic discipline defines its character.
The patio and screenhouse meet uninterrupted at the structure’s northeast corner, where custom sliding doors close against each other with no jamb or column between them. Beneath a thin, shaved roofline, the corner creates the illusion of floating.
Performance runs quietly beneath the simple form. Tucked into the earth, the structure cools naturally, screens keep air moving, and recessed ceiling heaters warm without obstruction. What takes form is a discovery nestled into a familiar backyard.